



Modern Beach house, originally uploaded by C.W. Cohenour.

bali traditional house combine with modern concept, old teak art, house from coconut tree



Modern comtemporary house.

 Corona Del Mar, Beach House









 A couple bought one of the few available plots on the Bay of Biscay coastline. The plot slopes downwards and is cut by a 30 meter-high cliff against which the waves break. The Northern sea wind is very rough, making it hard for trees to grow by the coastline. The plot size is 90 x 50, 4500 m2 and 8% building rate, that is, 360 square meters. Maximum height is 3 meters eaves, 6 meters total. Distance to the lateral edges 10 meters, and 12 to the back street axis. 11 meter drop. 30 minute walk to Langre Beach and 10 to the eastern end of Puntal Beach, whose opposite end closes the Santander Bay. Bay of Biscay horizon from Cabo Mayor, to the west, all the way to Cabo de Ajo, to the east.

 Architects: NOLASTER - Carmina Casajuana, Beatriz G. Casares, Marcos González, Pablo Oriol, Fernando Rodríguez y Arturo Romero
 A new topography is defined in order to protect a rear south garden from the strong and persistent sea wind. The most exposed façade of the house is the green roof.


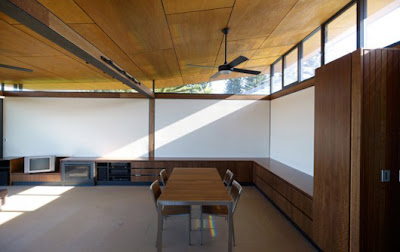

 This house is able to be ‘zoned’ to 3 separate areas; the sunroom at the back, the bedroom and hallway, and the living area to the front. This assists in the retention of heat in the winter months. Cross ventilation is carefully considered through the whole house. The front living area ventilates through a series of louvres in a bank of high level clerestory., and the bedrooms also have cross ventilation via fanlight windows above doors.


